FLOOR PLANS

Thoughtfully Curated Homes
For Every Lifestyle

A curated mix of 2 to 4-Bedroom Premium layouts from 624 to 1,432 sqft across Blocks 30, 32, 34, 36 and 38.

UNIT TYPES

A Home For Every Lifestyle

Lucerne Grand offers a curated selection of residences ranging from 624 sqft to 1,432 sqft, catering to professionals, young families and multi-generational households across Blocks 30, 32, 34, 36 and 38. All floor plans and areas are subject to final survey.

2 Bedroom

624 – 710 sqft

3 Bedroom

872 – 1,001 sqft

4 Bedroom Premium

1,152 – 1,432 sqft

Total Units

Est. 570 Units

EVERYDAY COLLECTION  ·  39% OF MIX

Designed For Modern Living

Efficient and functional layouts designed for professionals, couples and young families.
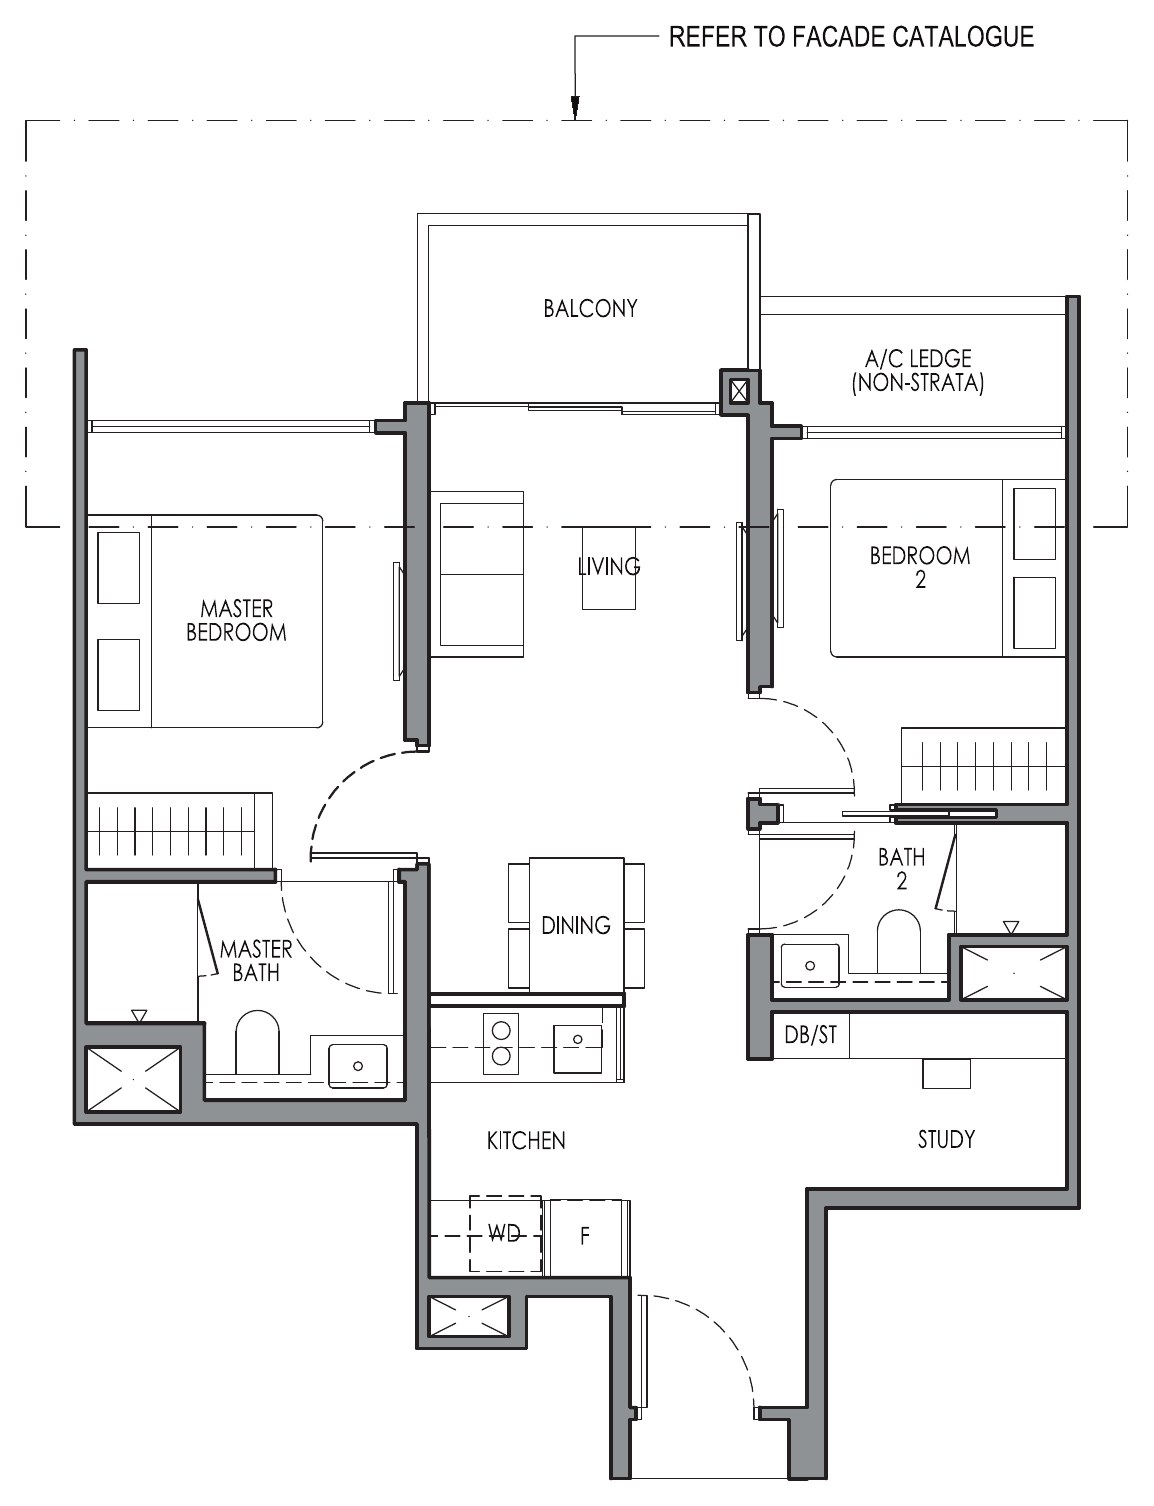
2 Bedroom Type B1 floor plan — 624 sqft

2 Bedroom

Type B1  ·  58 sqm

624 sqft

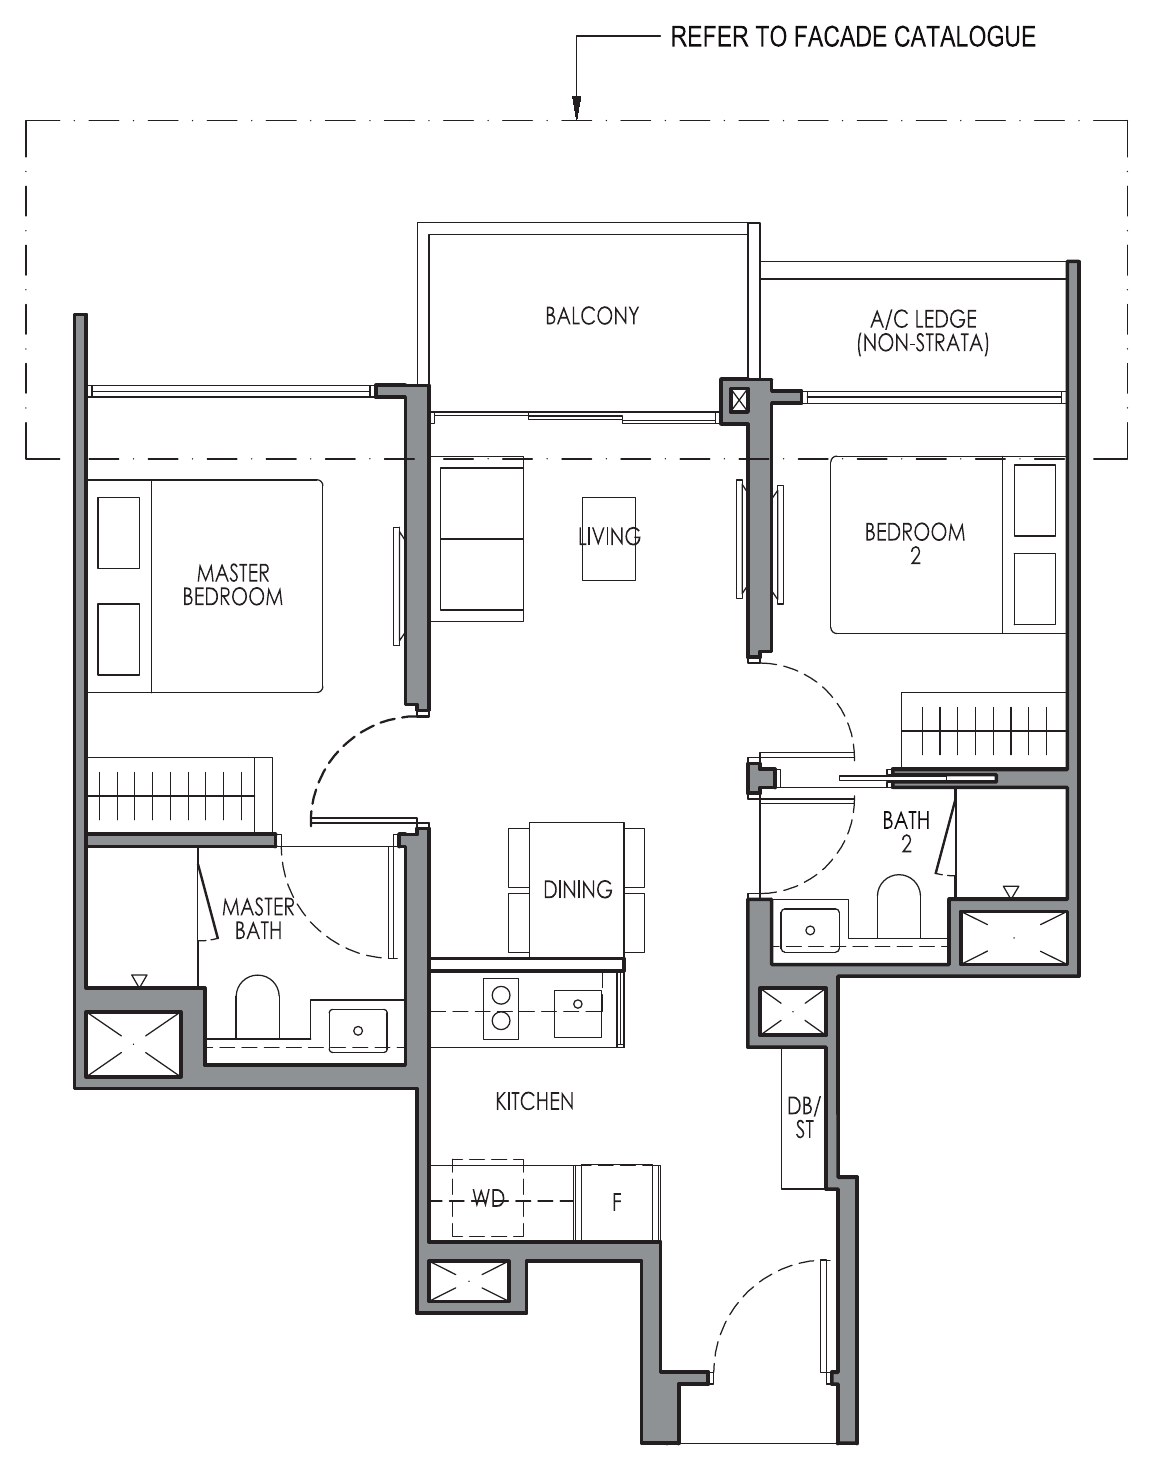
2 Bedroom + Study Type B2S floor plan — 667 sqft

2 Bedroom + Study

Type B2S  ·  62 sqm

667 sqft
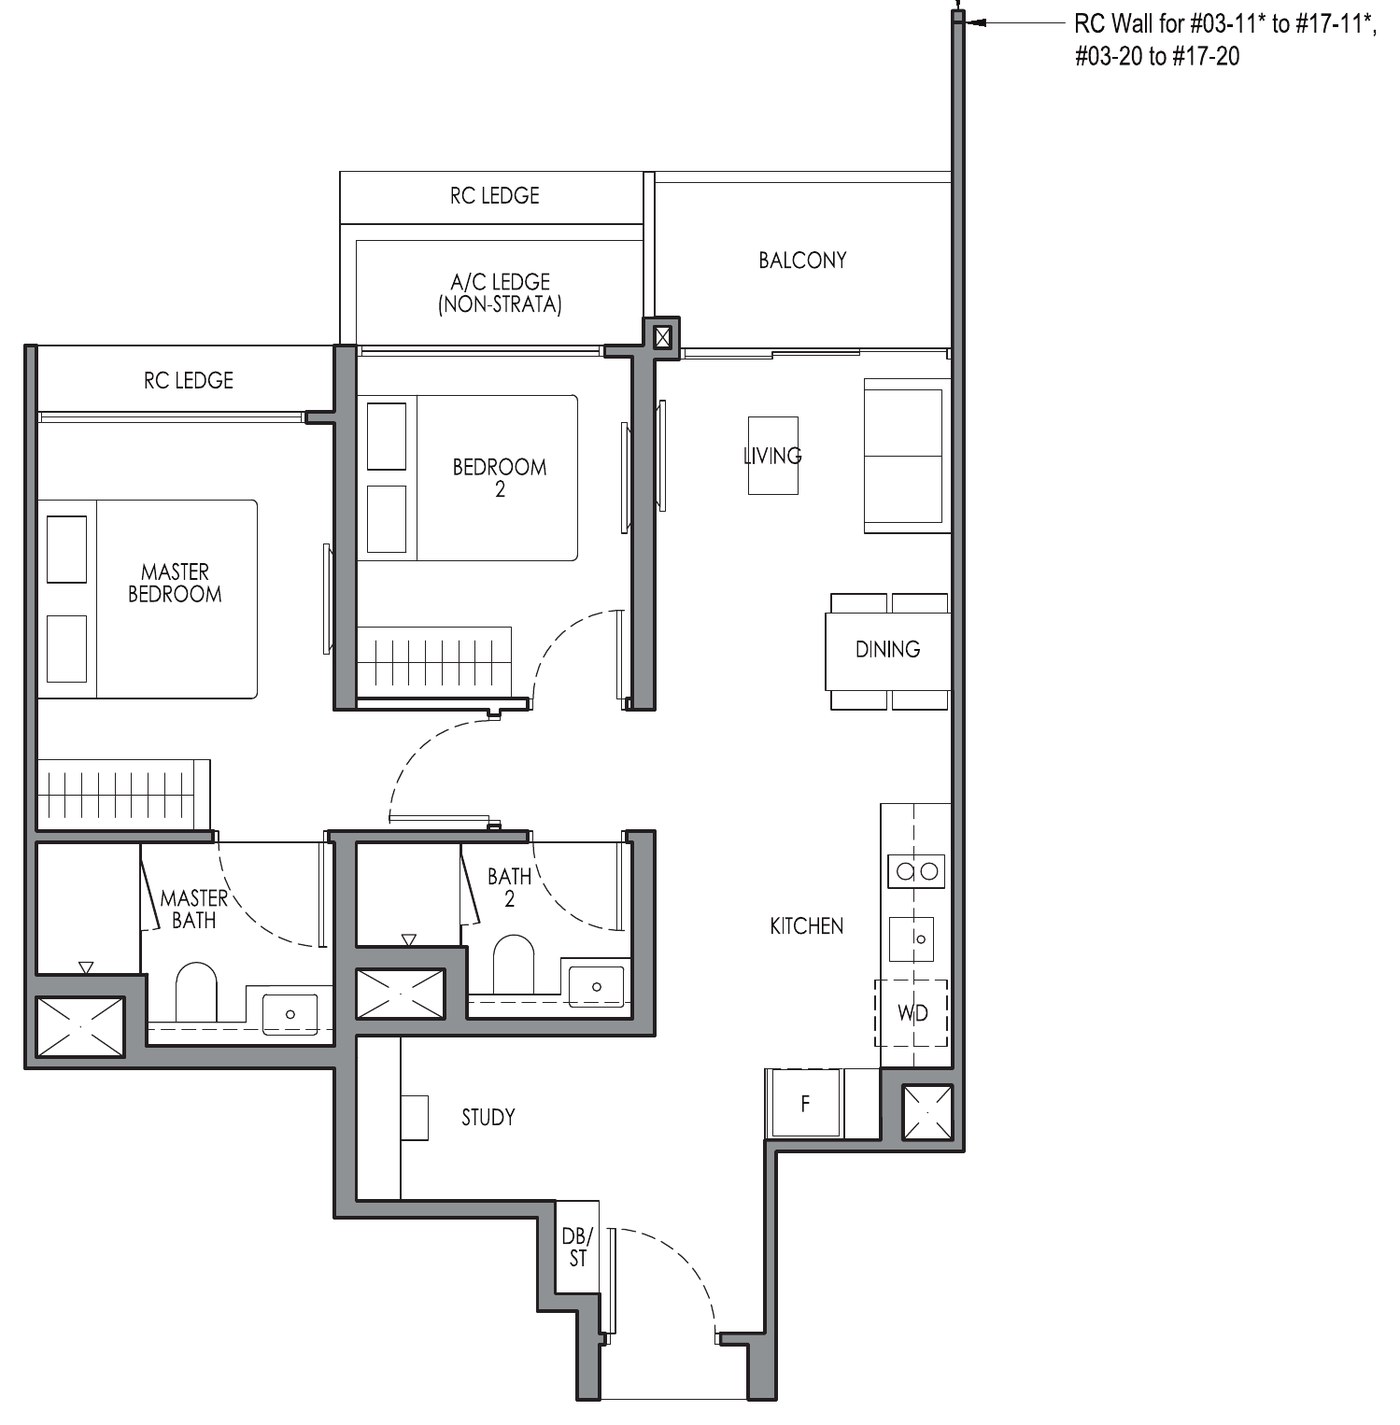
2 Bedroom + Study Type B3S floor plan — 710 sqft

2 Bedroom + Study

Type B3S  ·  66 sqm

710 sqft

FAMILY COLLECTION  ·  44% OF MIX

Space To Grow

Comprising the largest share of the development, the Family Collection offers additional space designed for growing families.
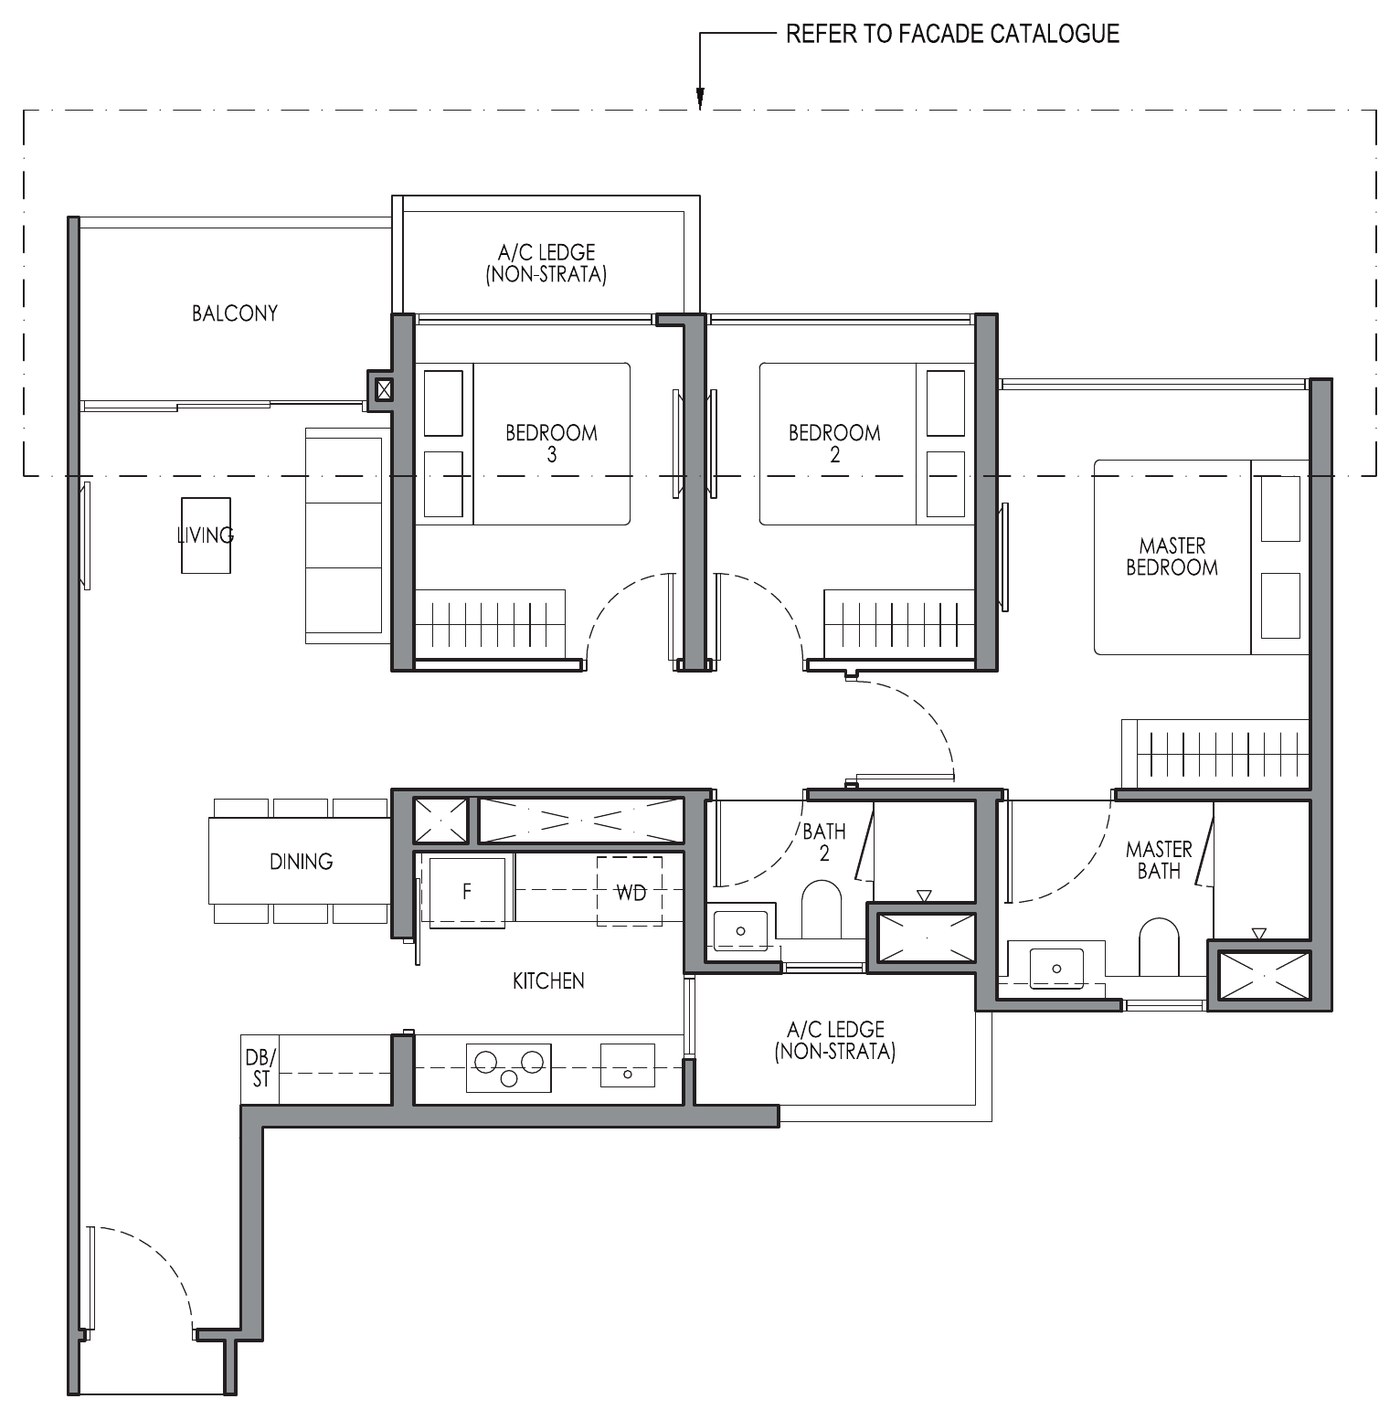
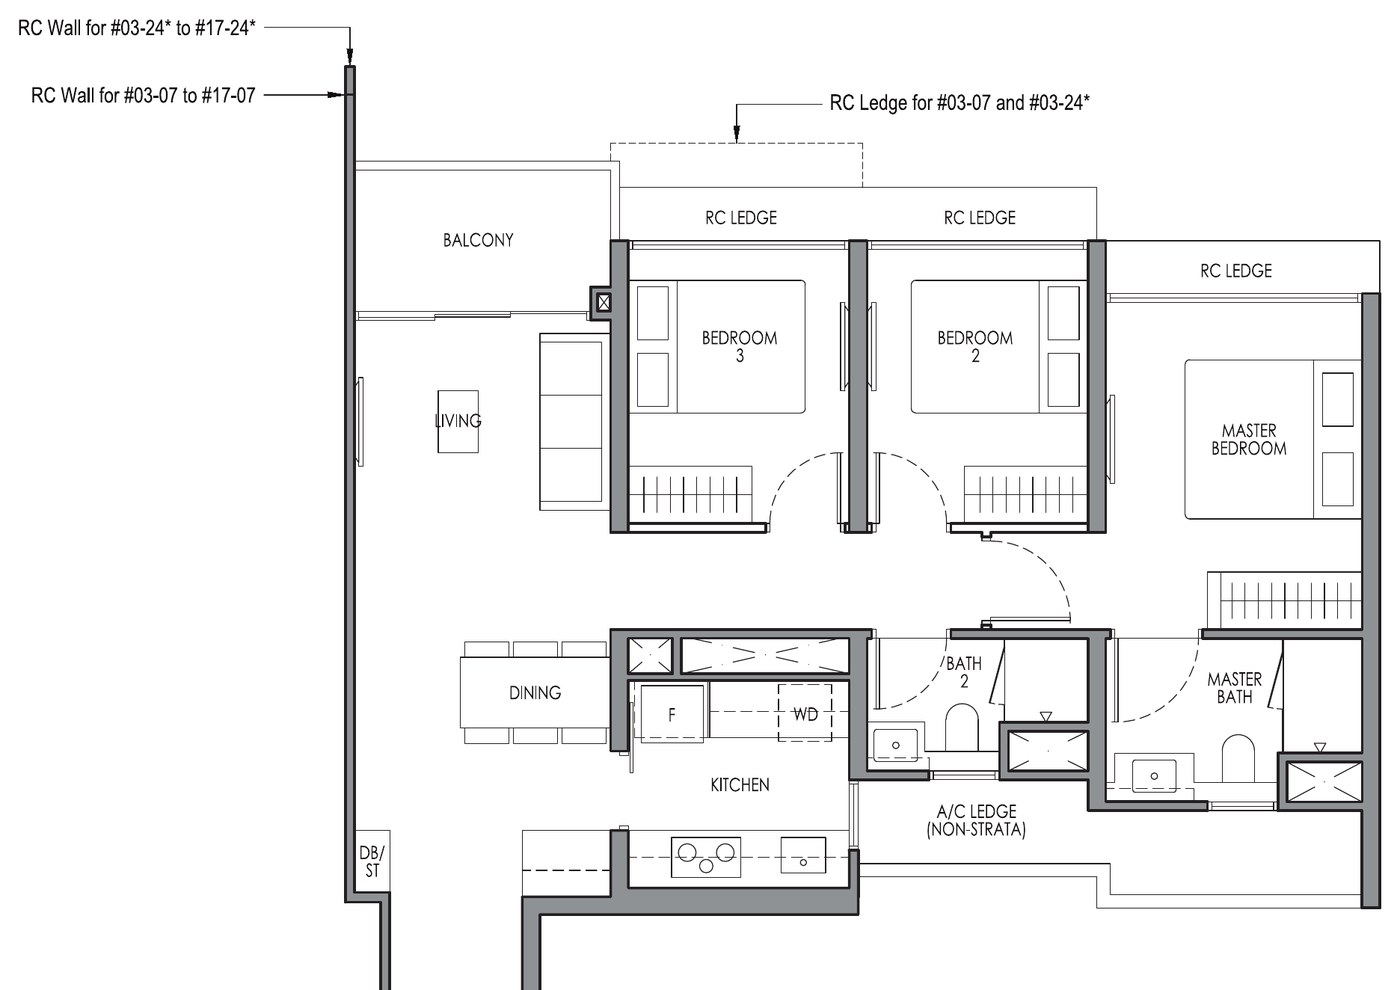
3 Bedroom Type C1 floor plan — 872 sqft

3 Bedroom

Type C1  ·  81 sqm

872 sqft

3 Bedroom Type C2 floor plan — 883 sqft

3 Bedroom

Type C2  ·  82 sqm

883 sqft
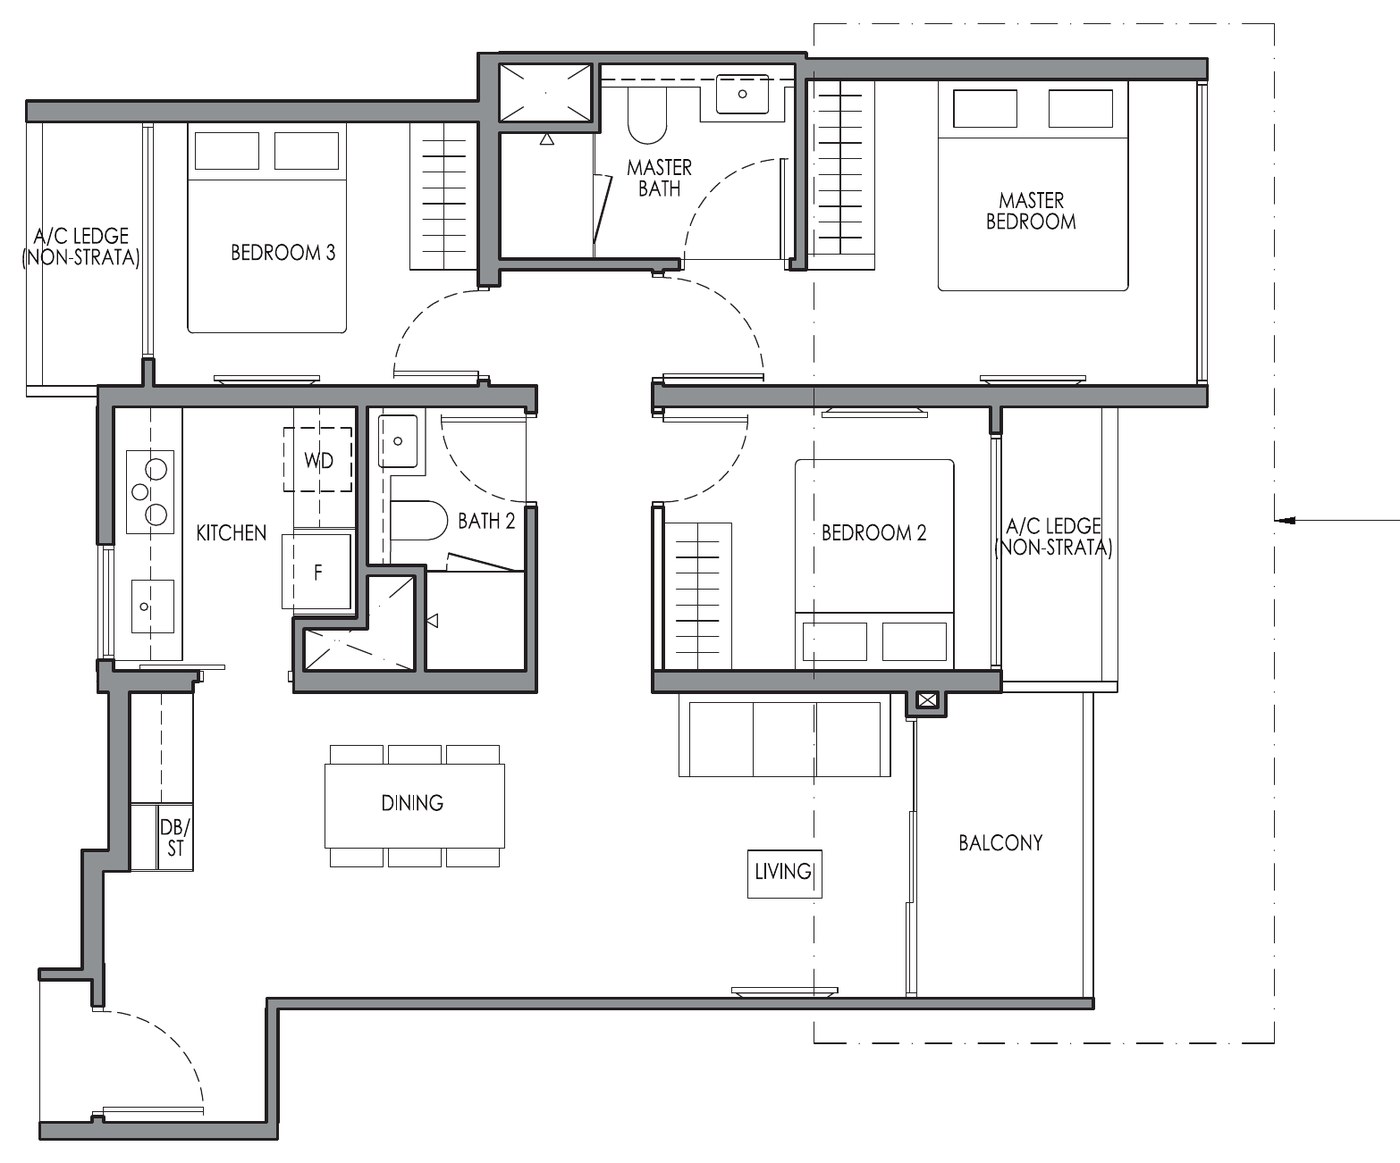
3 Bedroom Type C3 floor plan — 893 sqft

3 Bedroom

Type C3  ·  83 sqm

893 sqft
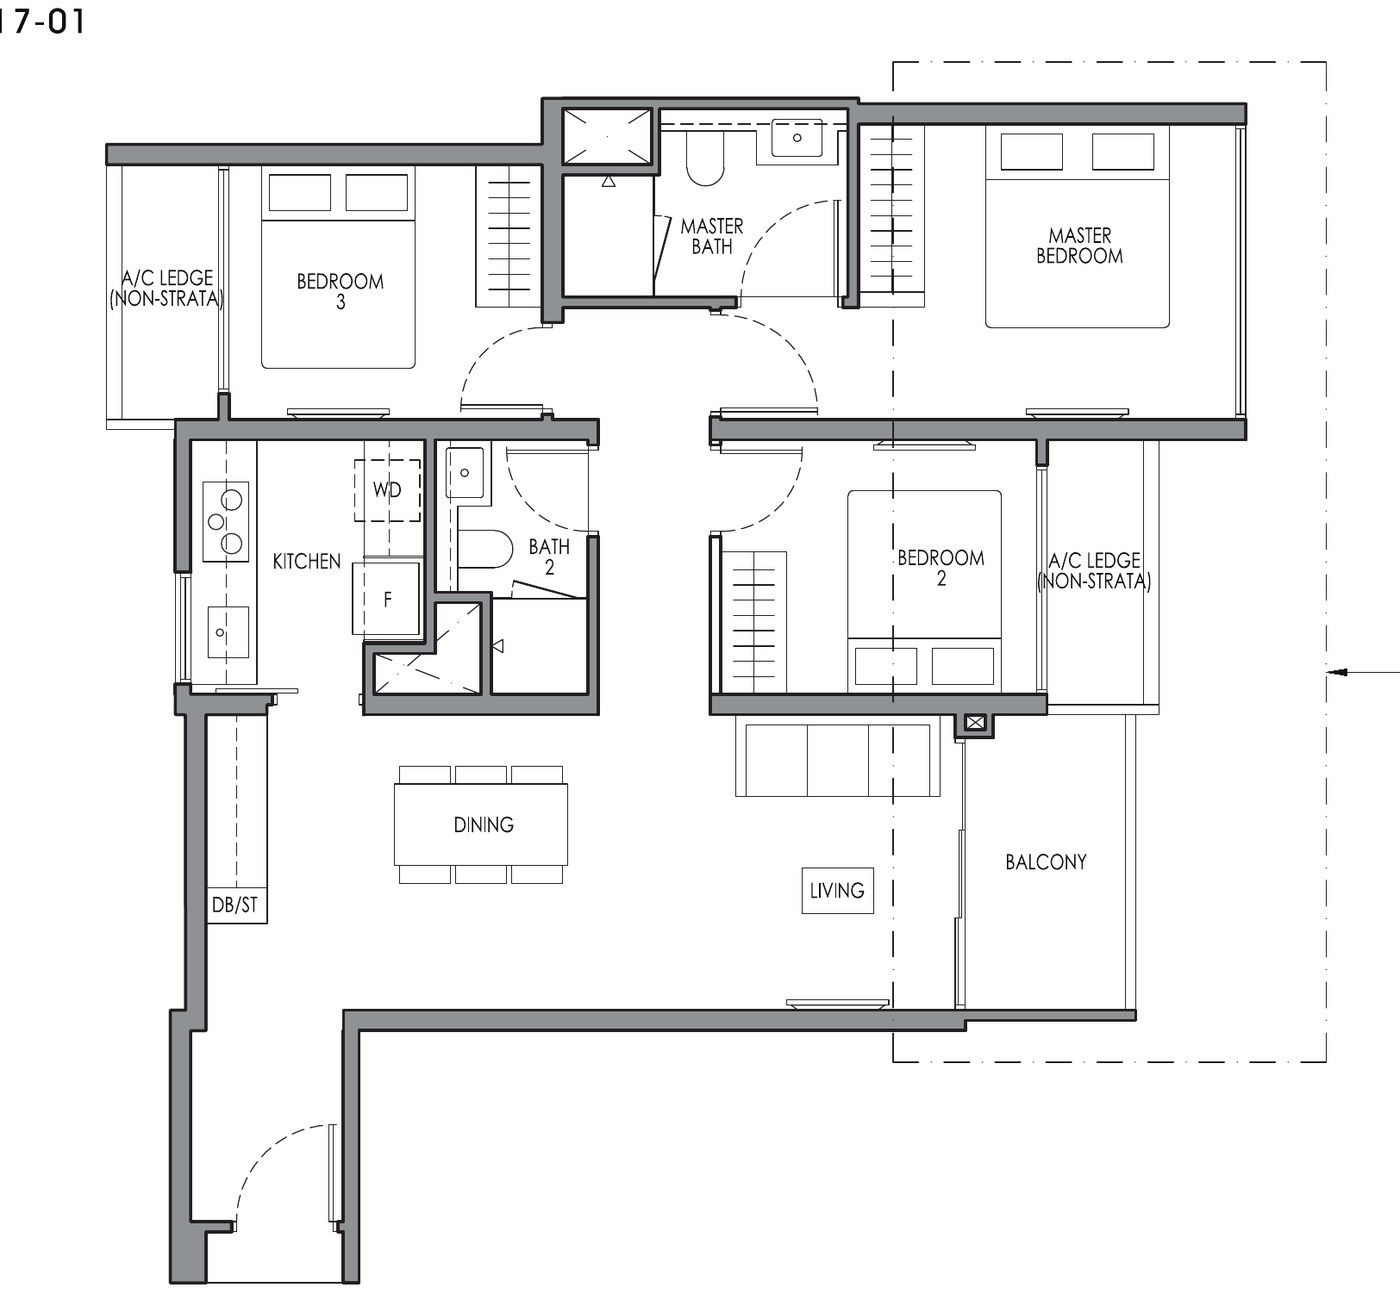
3 Bedroom Type C3a floor plan — 904 sqft

3 Bedroom

Type C3a  ·  84 sqm

904 sqft
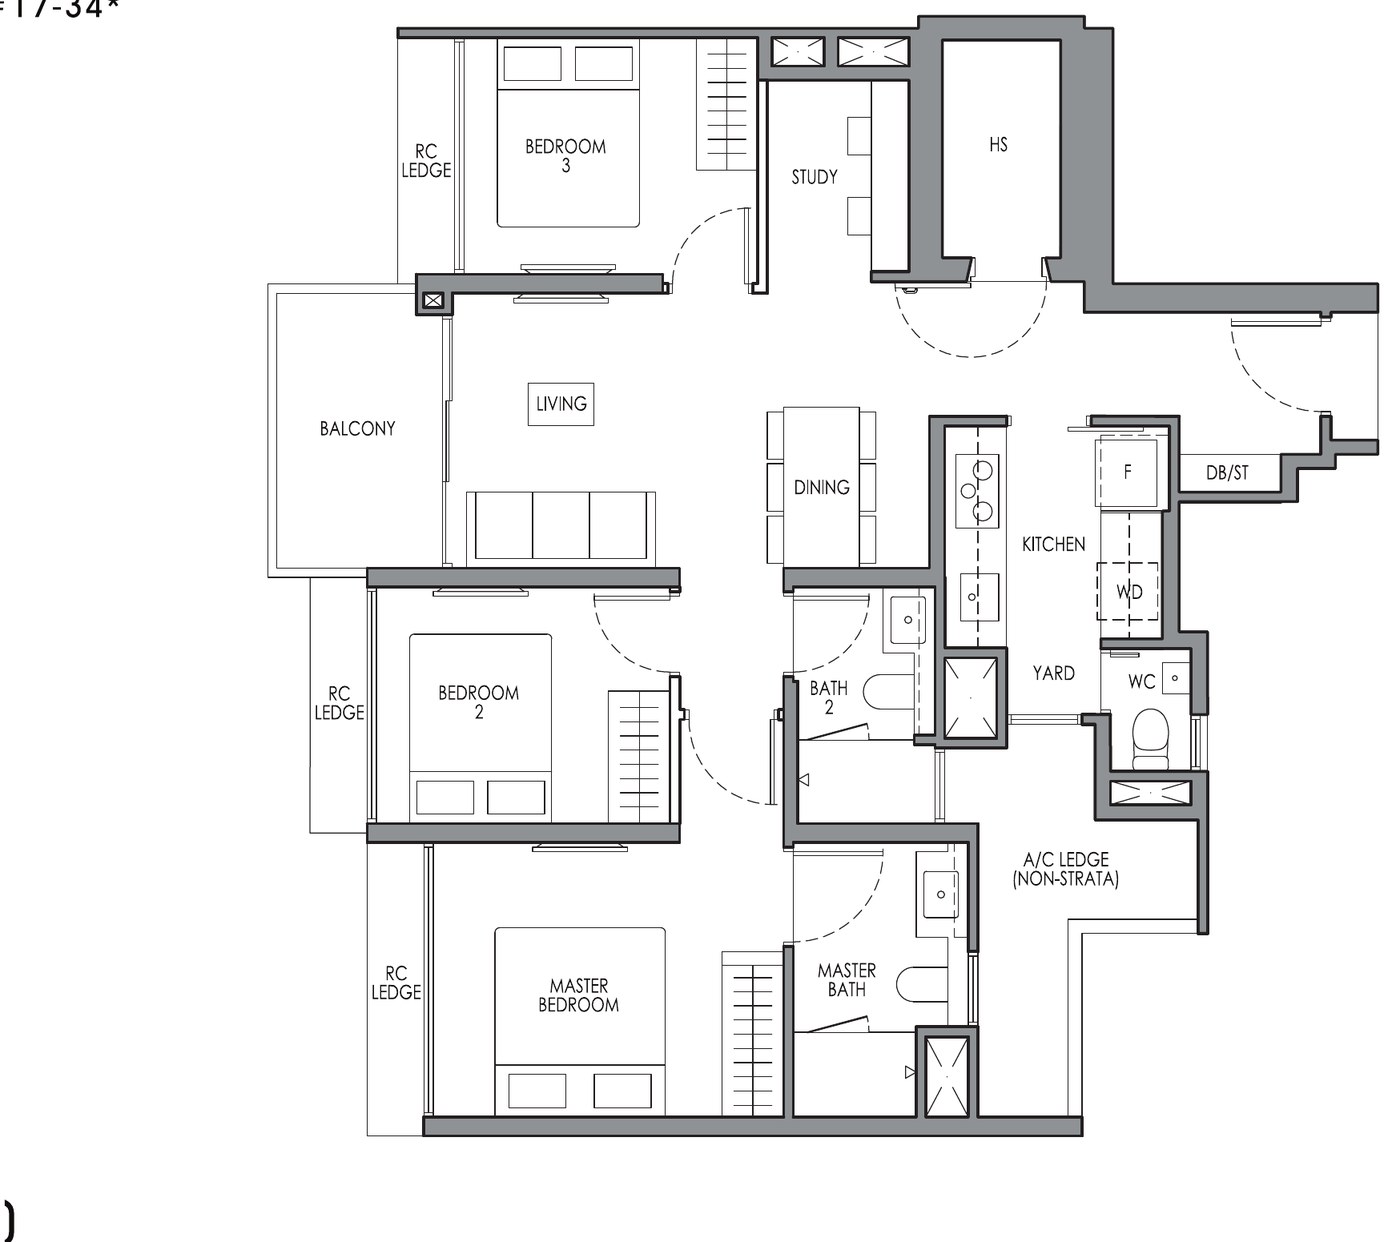
3 Bedroom Premium + Study Type CP1S floor plan — 947 sqft

3 Bedroom Premium + Study

Type CP1S  ·  88 sqm

947 sqft
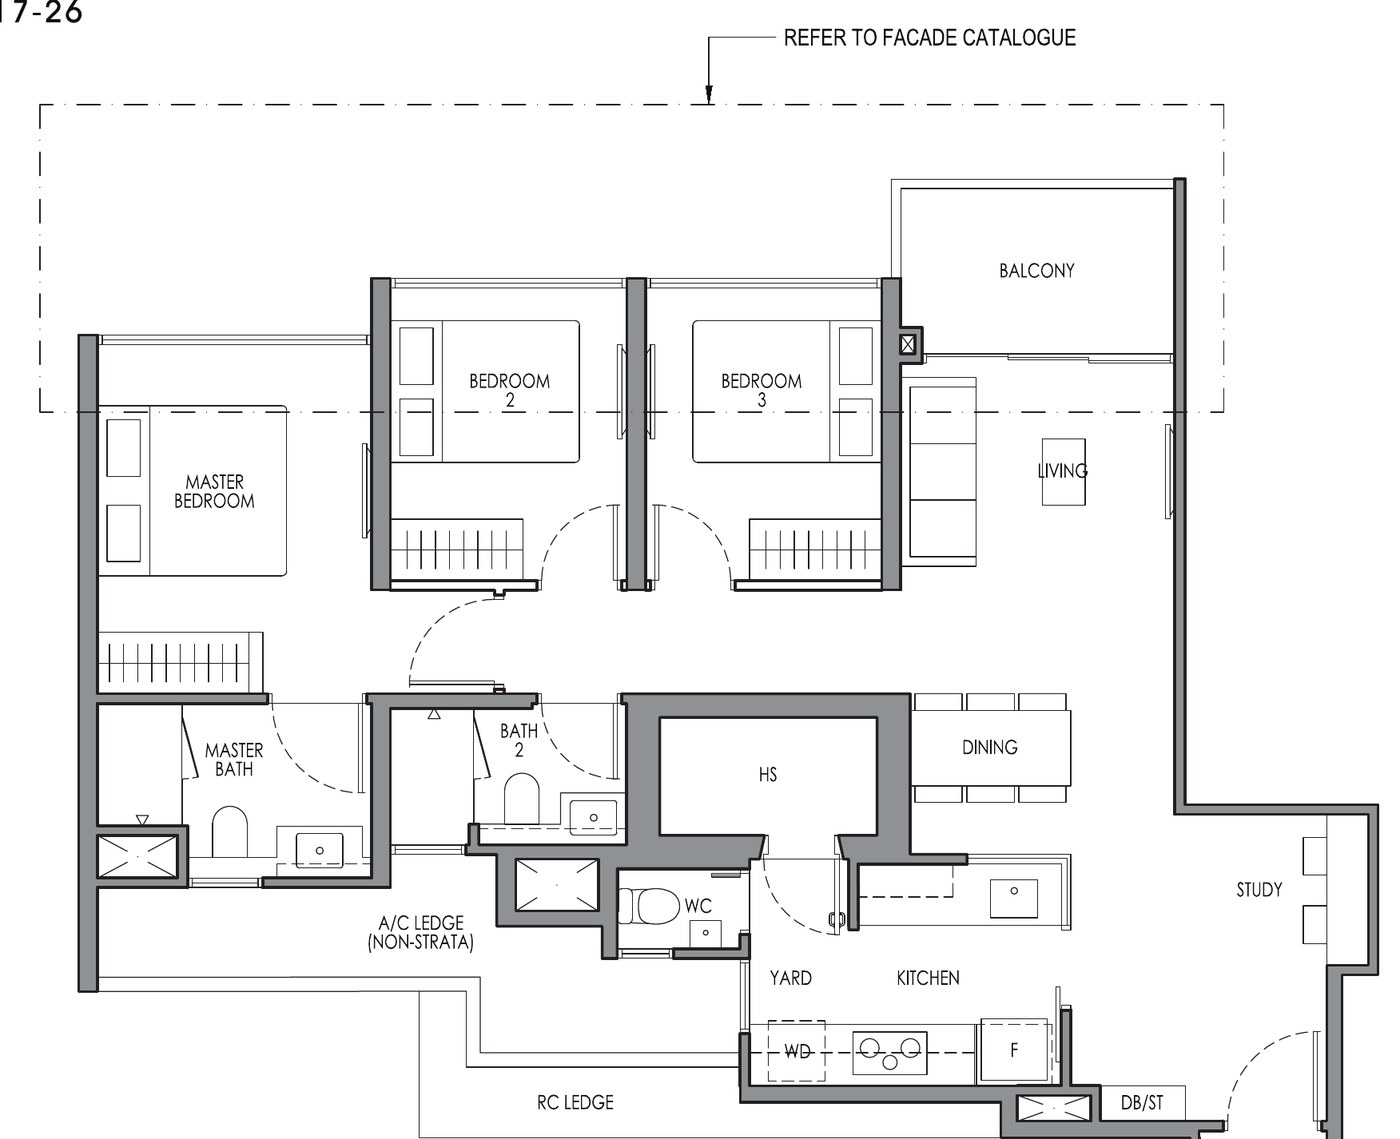
3 Bedroom Premium + Study Type CP2S floor plan — 1,001 sqft

3 Bedroom Premium + Study

Type CP2S  ·  93 sqm

1,001 sqft
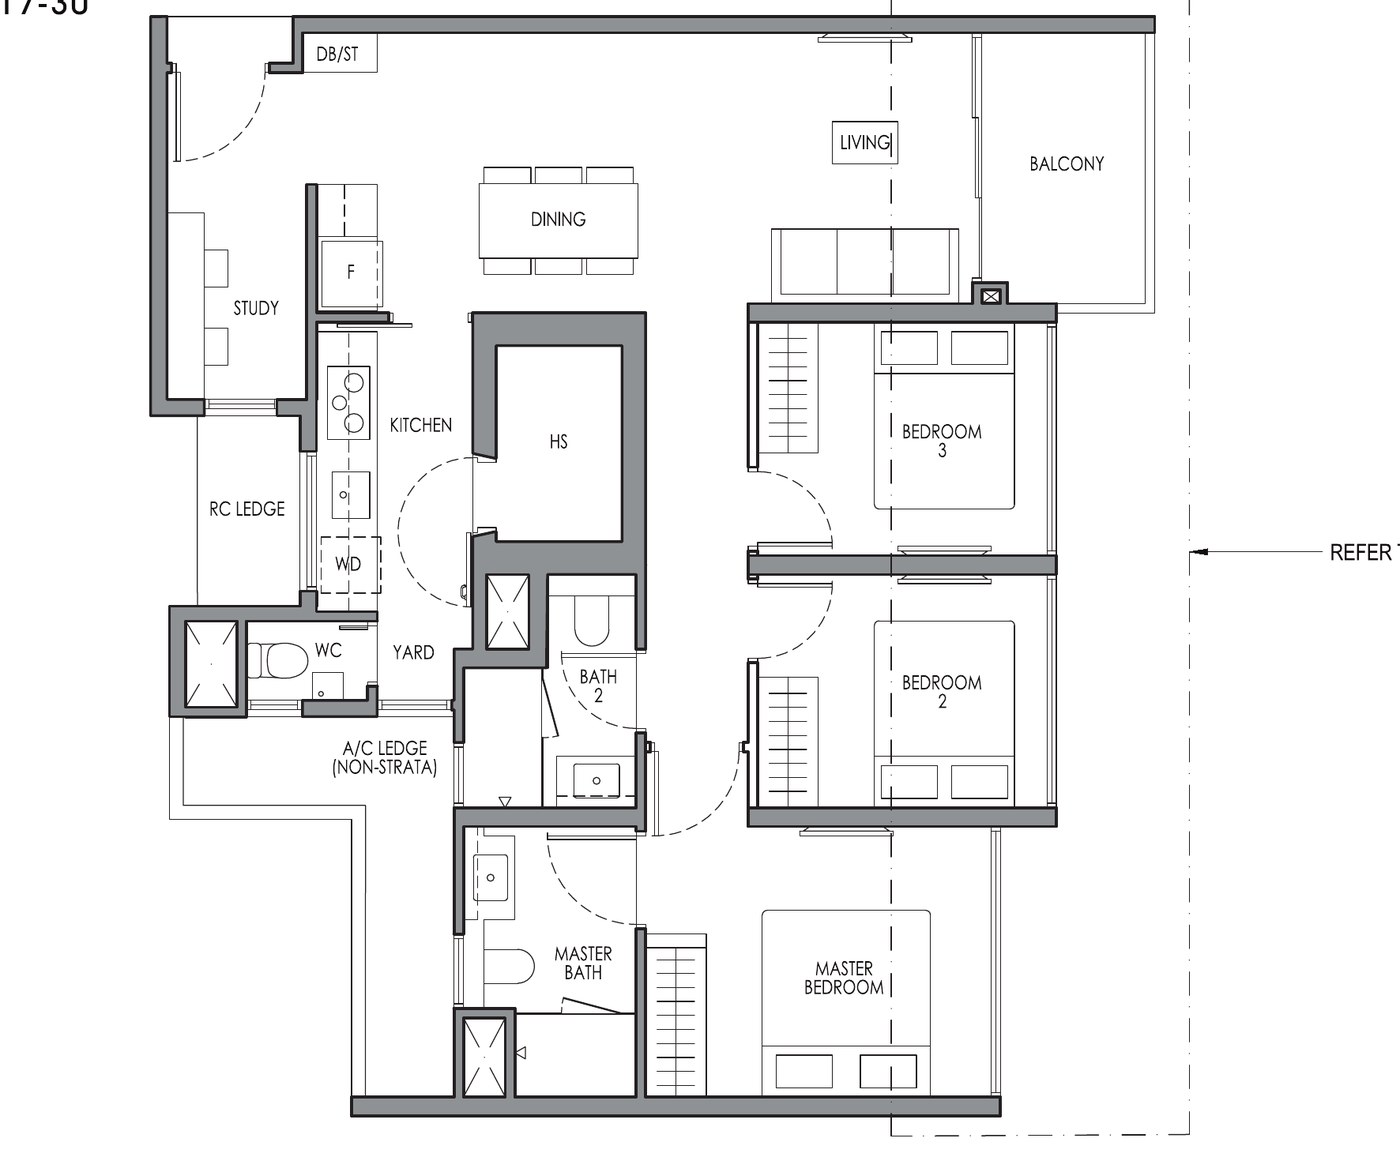
3 Bedroom Premium + Study Type CP3S floor plan — 1,001 sqft

3 Bedroom Premium + Study

Type CP3S  ·  93 sqm

1,001 sqft
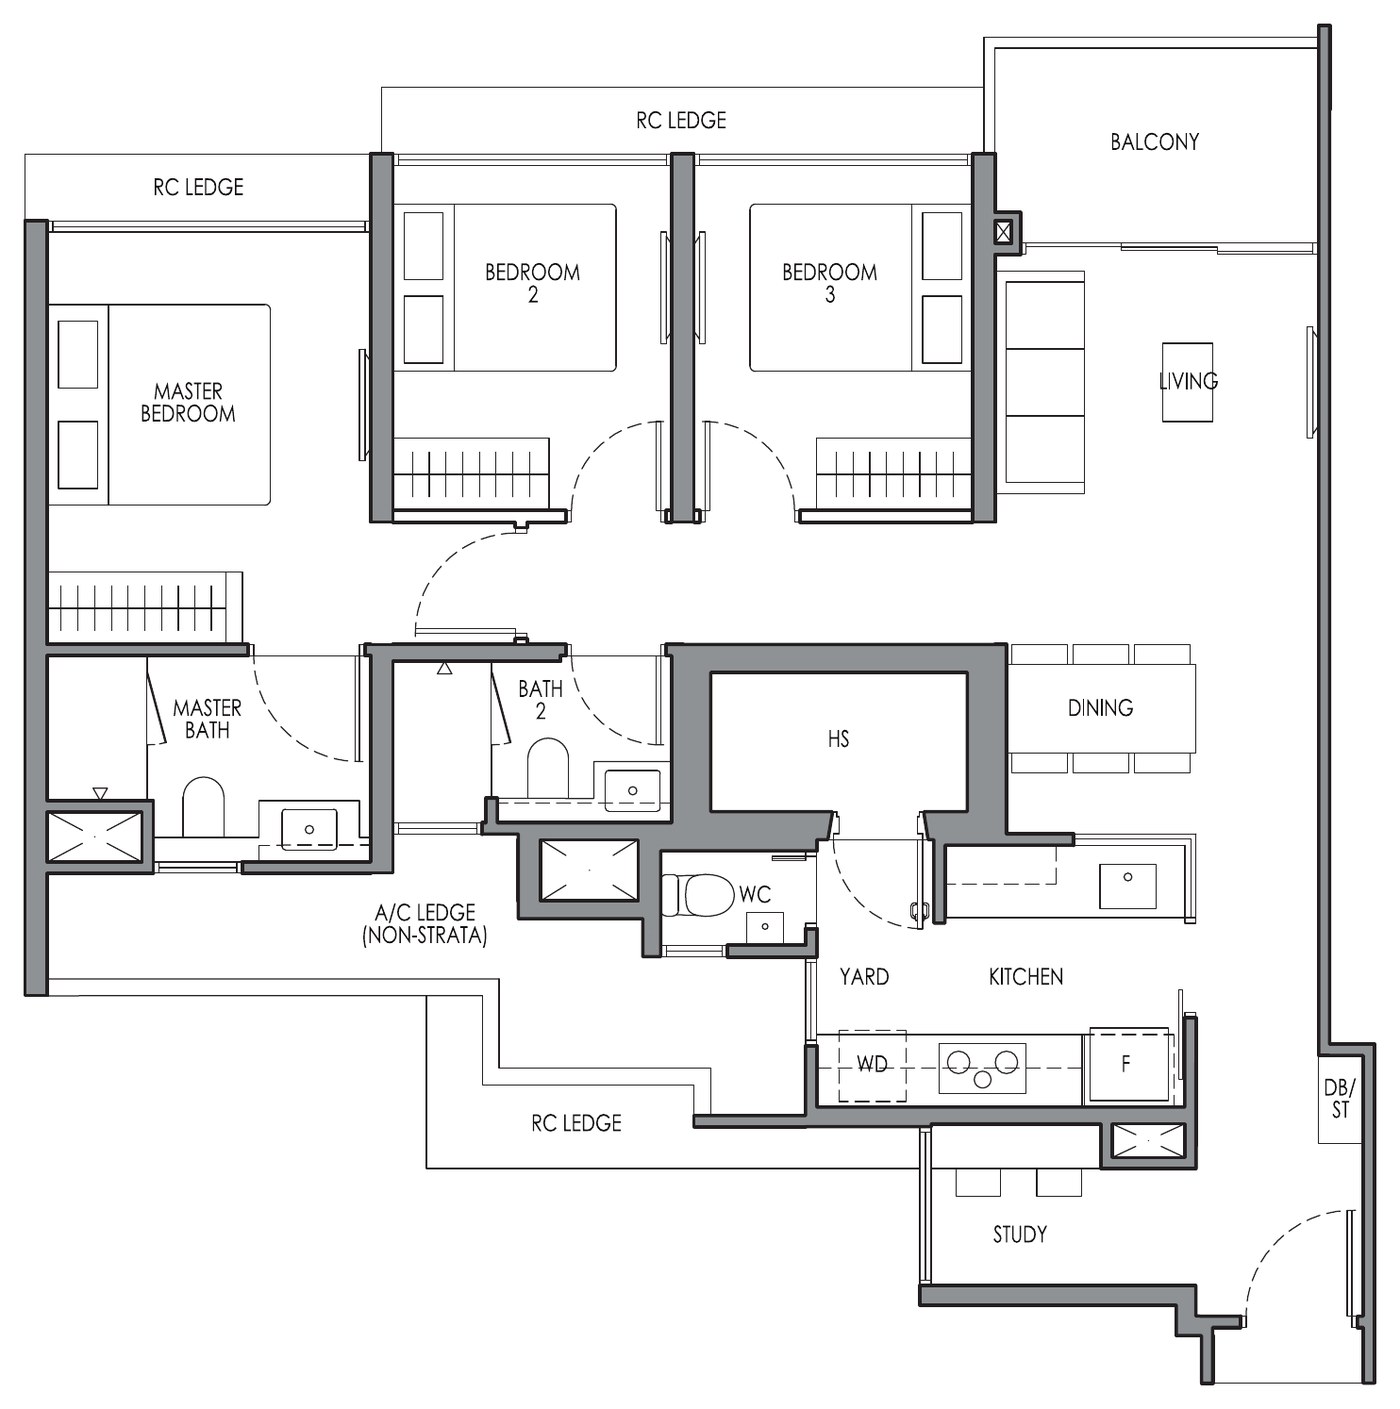
3 Bedroom Premium + Study Type CP4S floor plan — 1,001 sqft

3 Bedroom Premium + Study

Type CP4S  ·  93 sqm

1,001 sqft

PREMIUM COLLECTION  ·  17% OF MIX

Generous Homes For
Growing Families

Larger residences designed for families seeking additional living space, flexibility and entertainment areas.
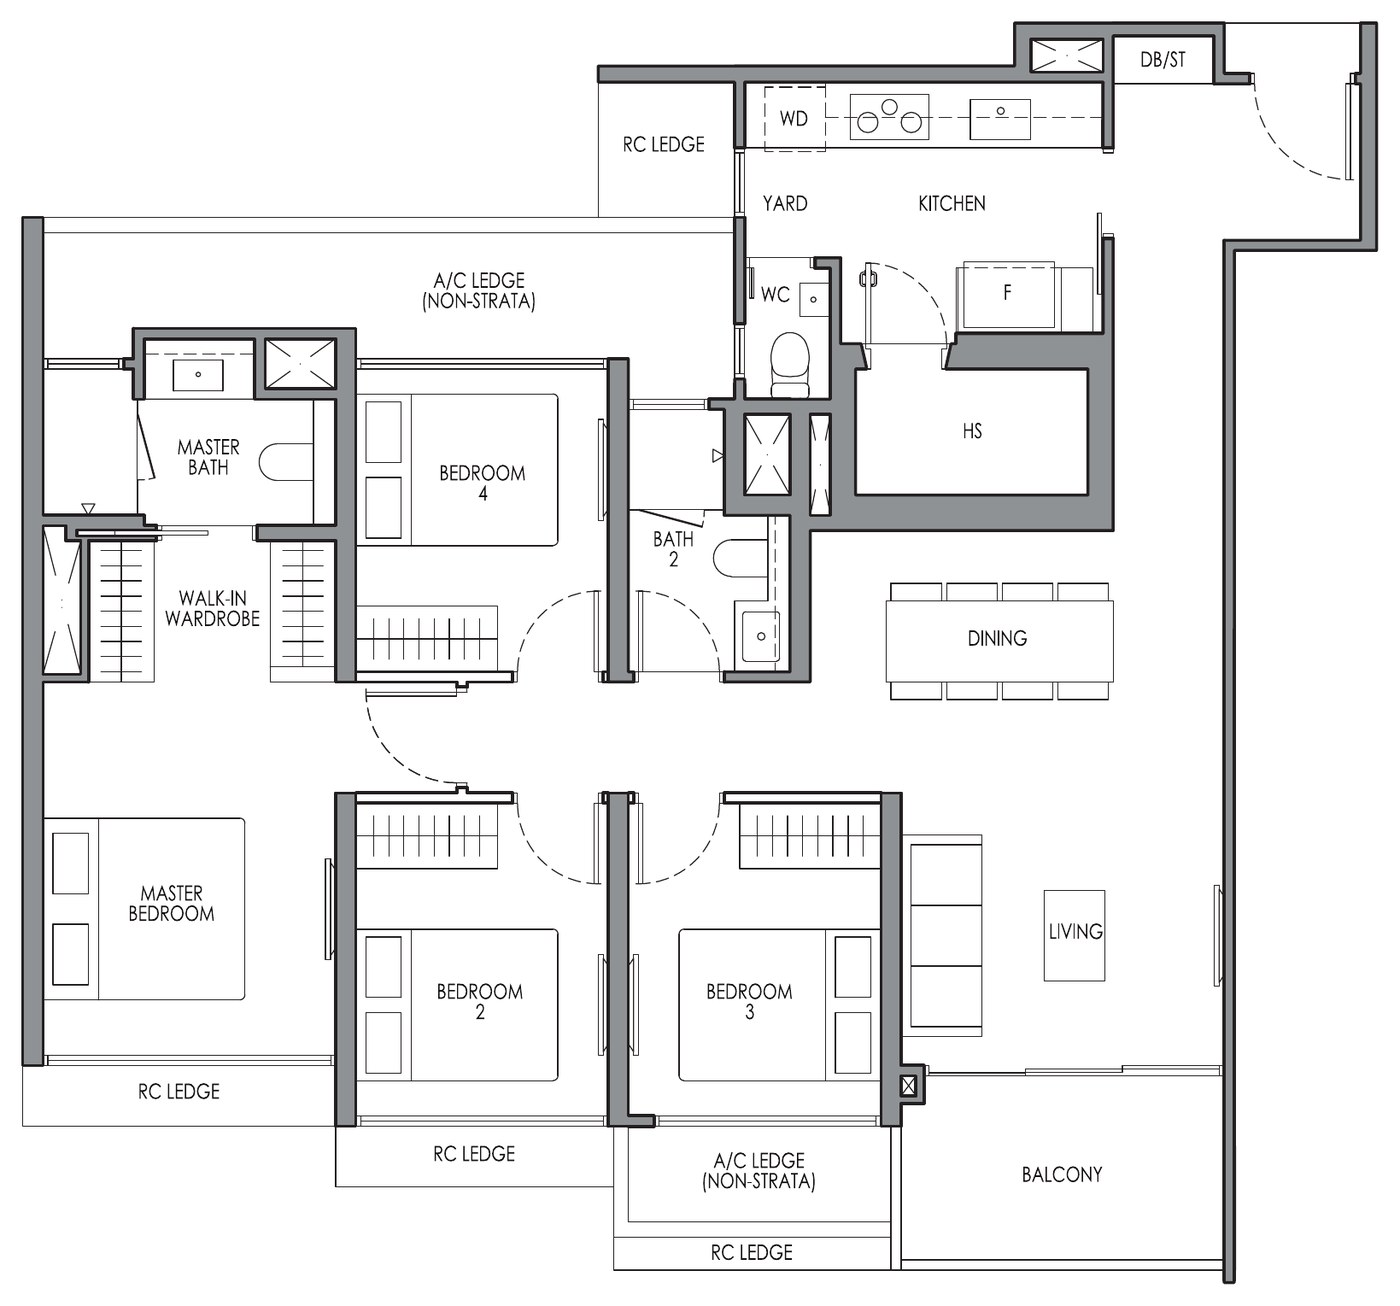
4 Bedroom Premium Type DP1 floor plan — 1,163 sqft

4 Bedroom Premium

Type DP1  ·  108 sqm

1,163 sqft
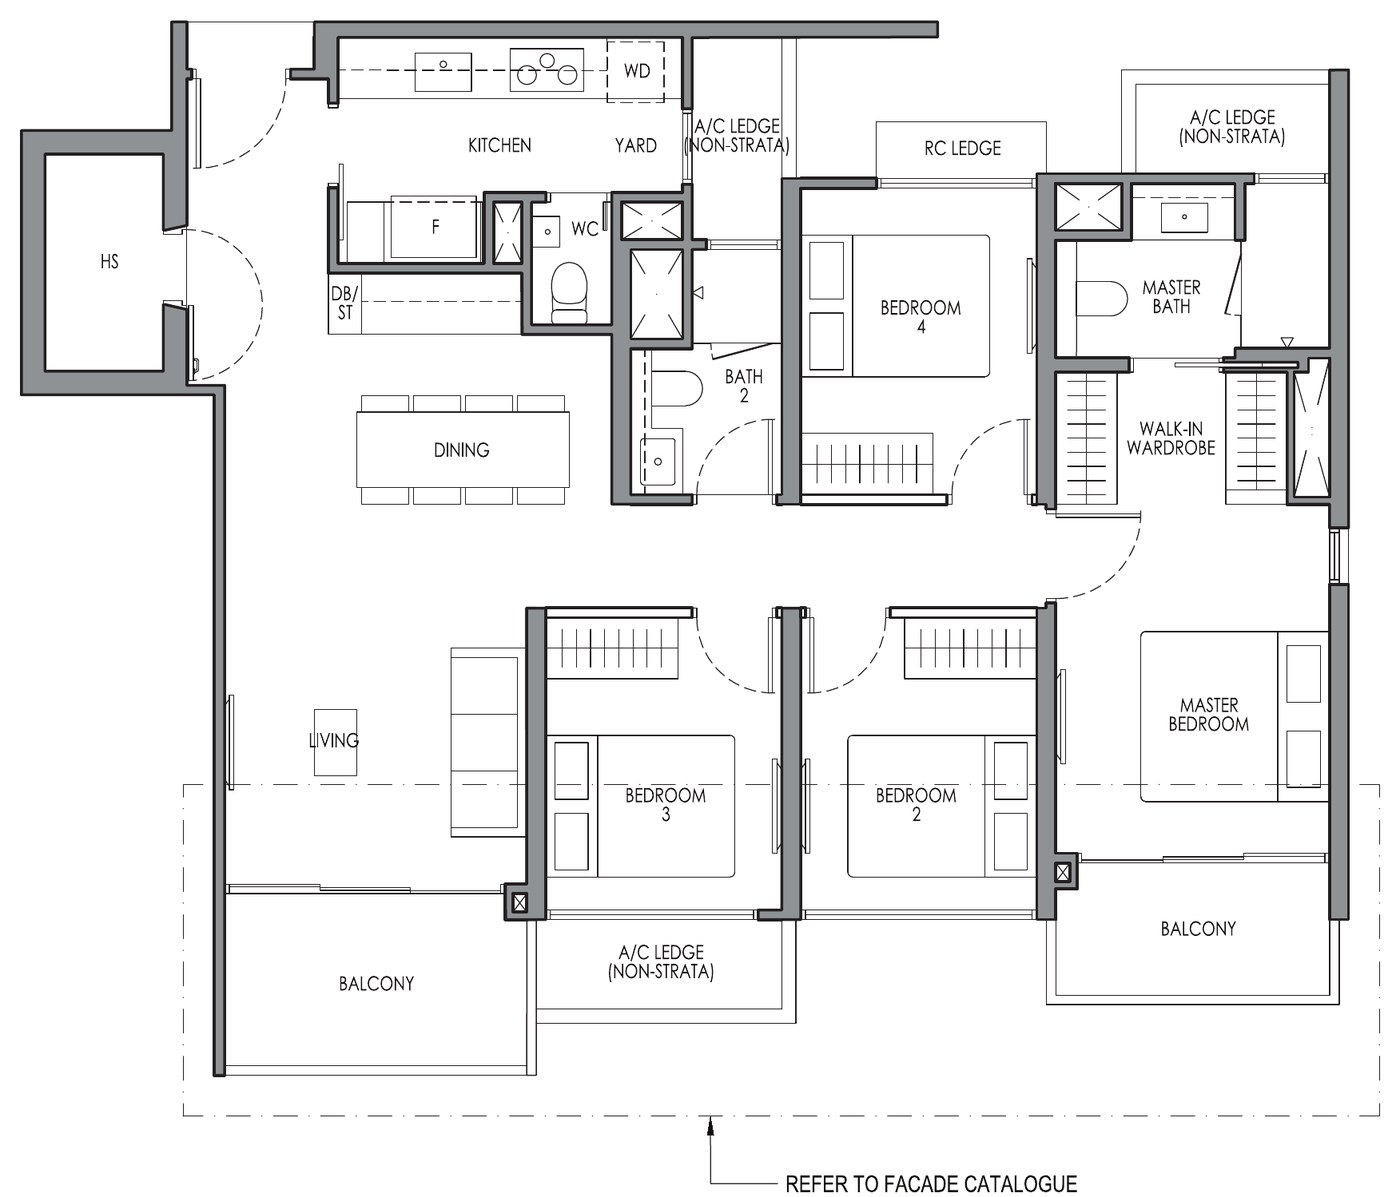
4 Bedroom Premium Type DP2 floor plan — 1,195 sqft

4 Bedroom Premium

Type DP2  ·  111 sqm

1,195 sqft
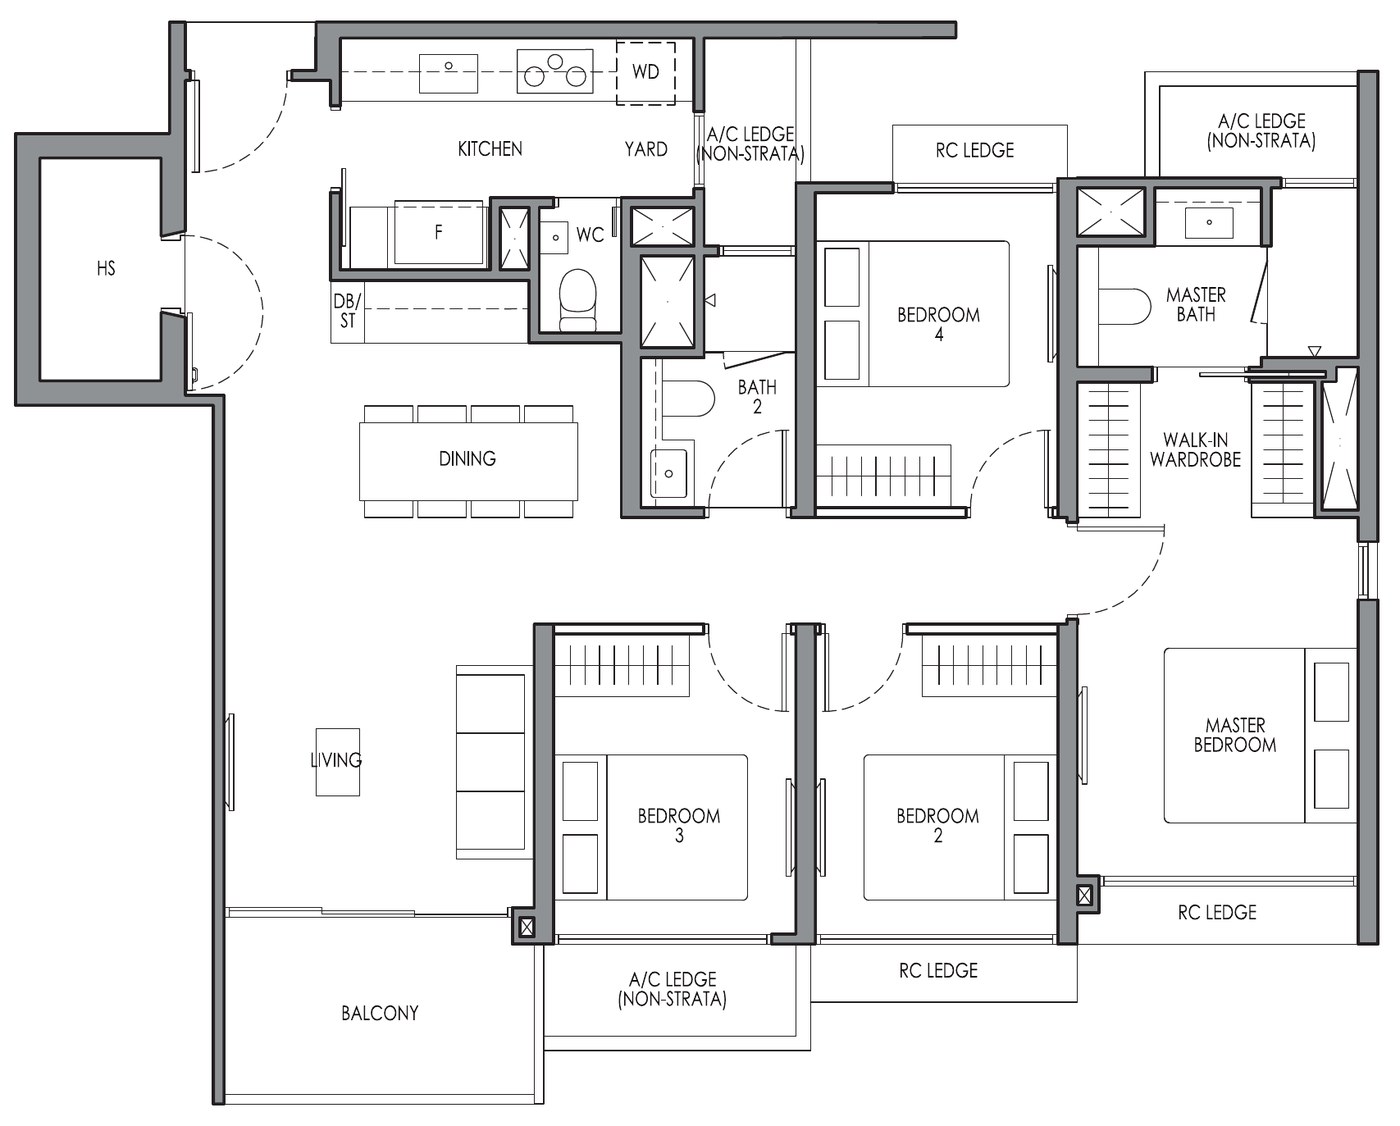
4 Bedroom Premium Type DP2a floor plan — 1,152 sqft

4 Bedroom Premium

Type DP2a  ·  107 sqm

1,152 sqft
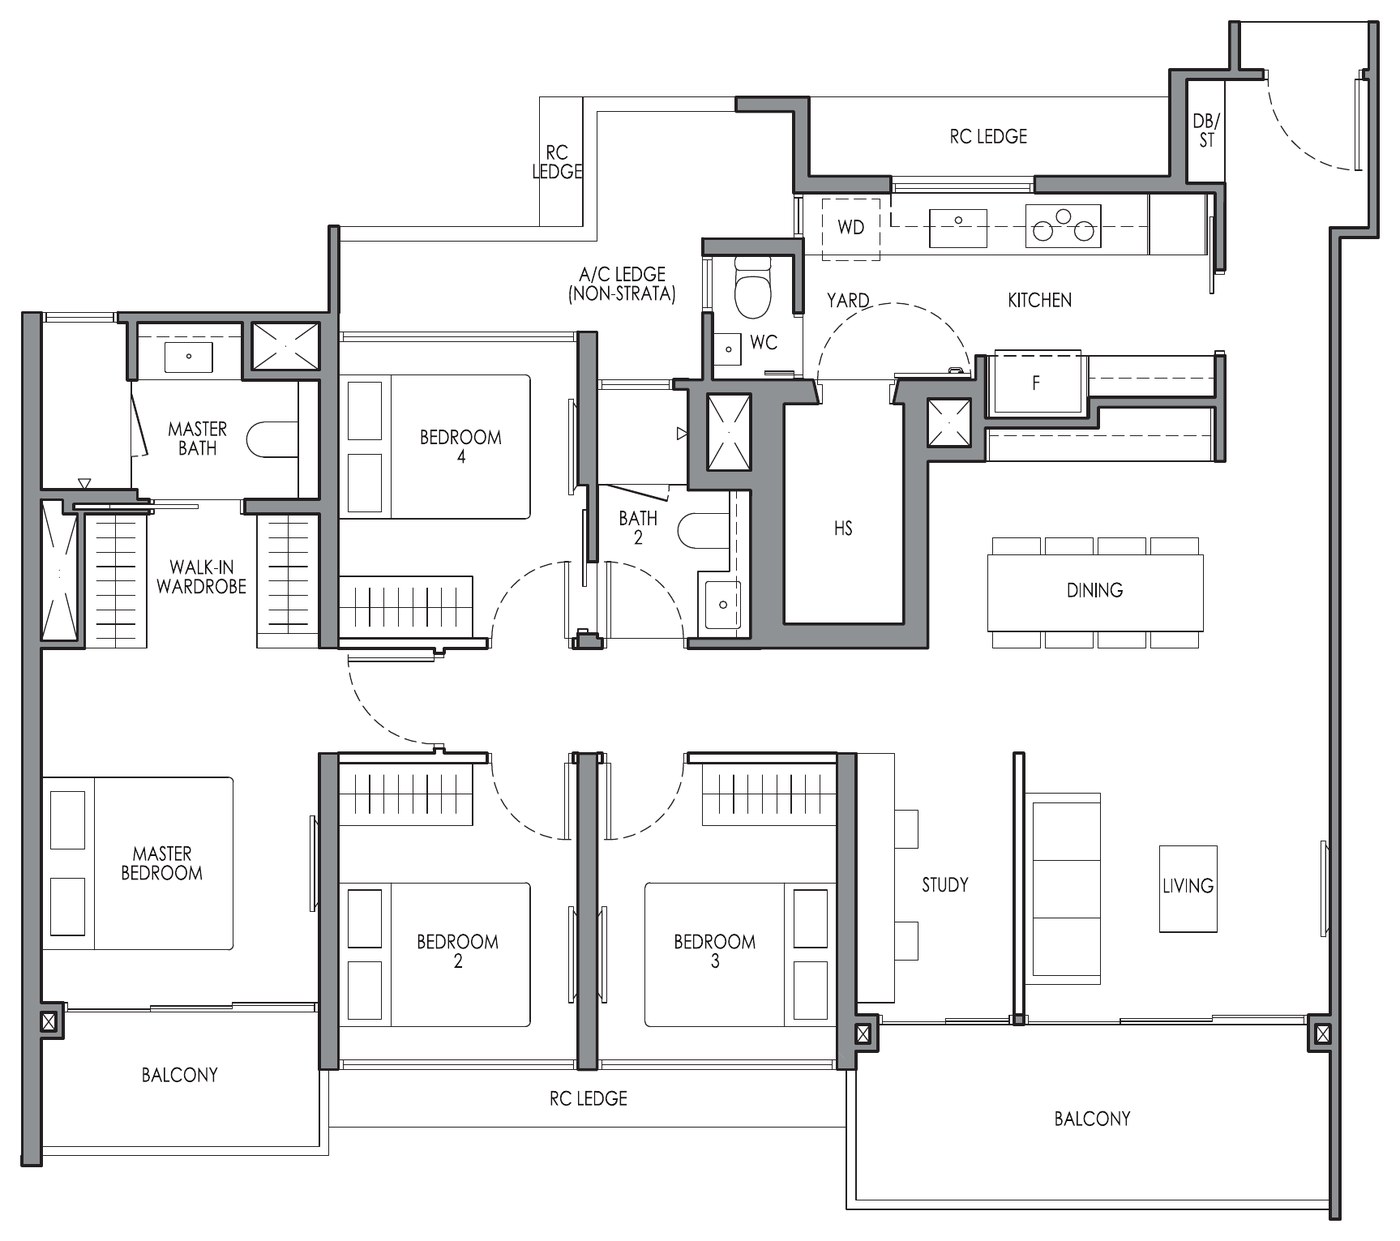
4 Bedroom Premium + Study Type DP1S floor plan — 1,345 sqft

4 Bedroom Premium + Study

Type DP1S  ·  125 sqm

1,345 sqft
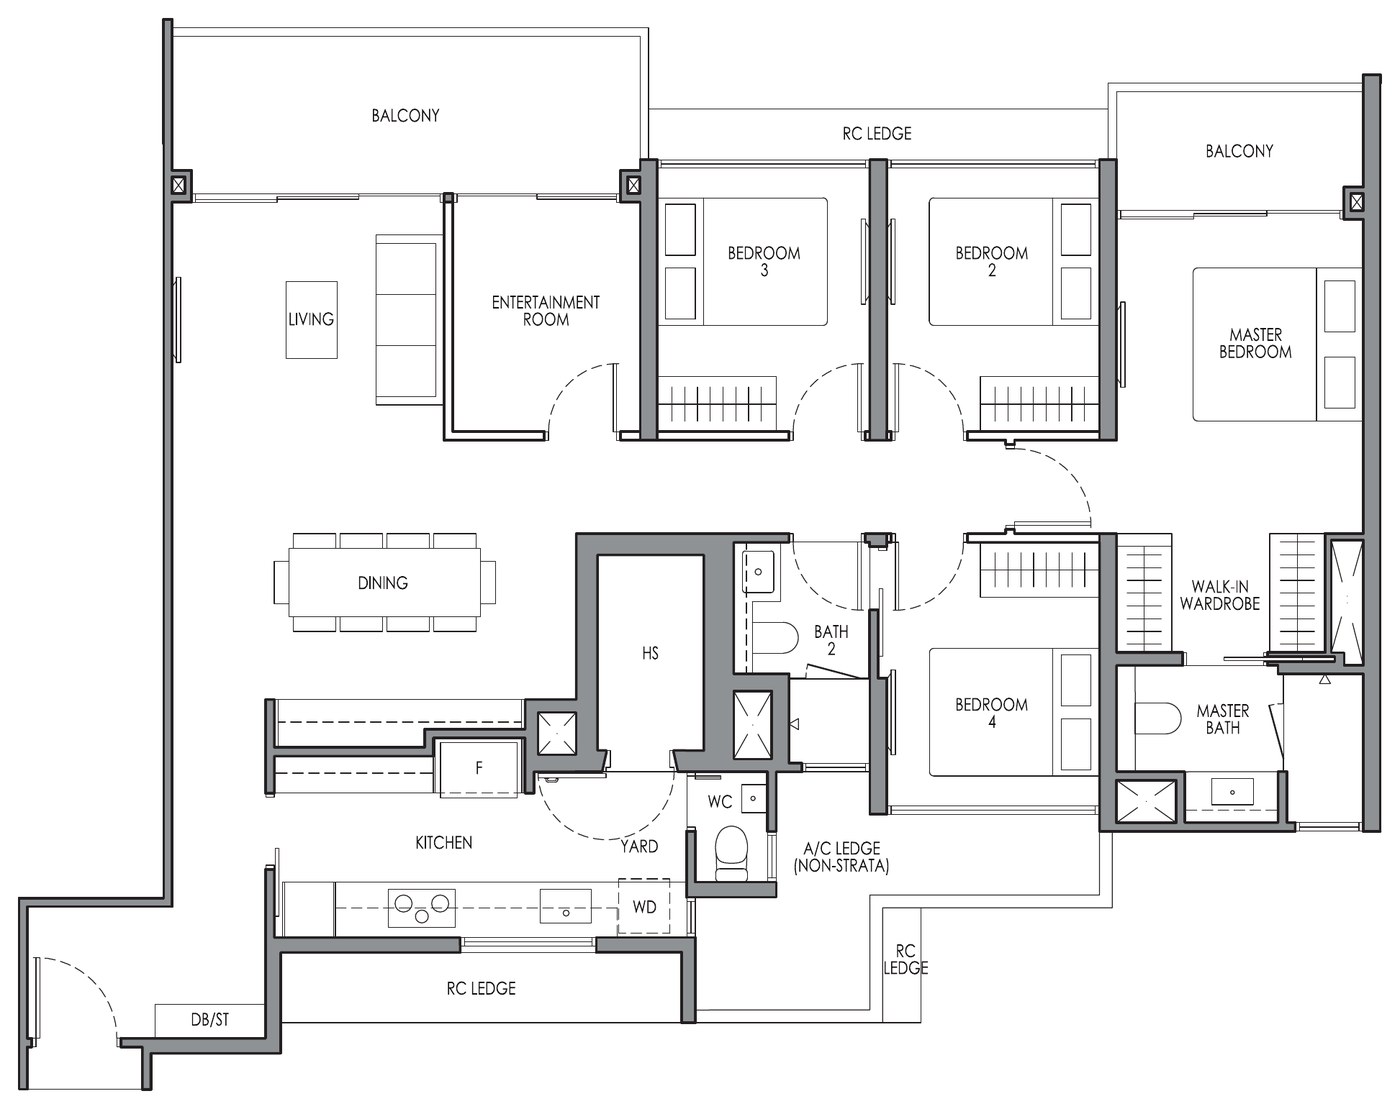
4 Bedroom Premium + Entertainment Type DP1E floor plan — 1,432 sqft

4 Bedroom Premium + Entertainment

Type DP1E  ·  133 sqm

1,432 sqft

FIND YOUR HOME

Which Collection Is
Right For You?

Everyday Collection

Ideal for:

  • Singles
  • Couples
  • Investors

Family Collection

Ideal for:

  • Young Families
  • Upgraders

Premium Collection

Ideal for:

  • Larger Families
  • Multi-Generational Living

FAQS

Floor Plan Frequently
Asked Questions

Unit sizes range from 624 sqft for 2-Bedroom units to 1,432 sqft for 4-Bedroom Premium + Entertainment units. All floor plans and areas are subject to final survey.
Lucerne Grand offers 16 unit layouts across Blocks 30, 32, 34, 36 and 38 — from Type B1 (2 Bedroom, 624 sqft) to Type DP1E (4 Bedroom Premium + Entertainment, 1,432 sqft). Tap any floor plan above to view it in full detail, including its available unit stacks.
The Everyday Collection (39% of mix) comprises 2-Bedroom units for professionals and couples. The Family Collection (44% of mix) comprises 3-Bedroom units for growing families. The Premium Collection (17% of mix) comprises larger 4-Bedroom Premium units for multi-generational living.
Click "Download All Floorplans" above, or register your interest through the enquiry form to receive the full e-brochure, individual floor plans and pricing updates directly.

REGISTER YOUR INTEREST

Be First To Receive
Floor Plans & Pricing

Register your interest to receive floor plans, e-brochures, pricing updates and preview information as soon as they become available.

Book A Viewing